• Search
  • Email
Superior Product Quality

Experience the best in SWI products.

Flexible Partnership

Adapting to your needs at every stage.

Industry Leadership

40+ years in the EWI industry

  • Search
  • Email
Superior Product Quality

Experience the best in SWI products.

Flexible Partnership

Adapting to your needs at every stage.

Industry Leadership

40+ years in the EWI industry

Image

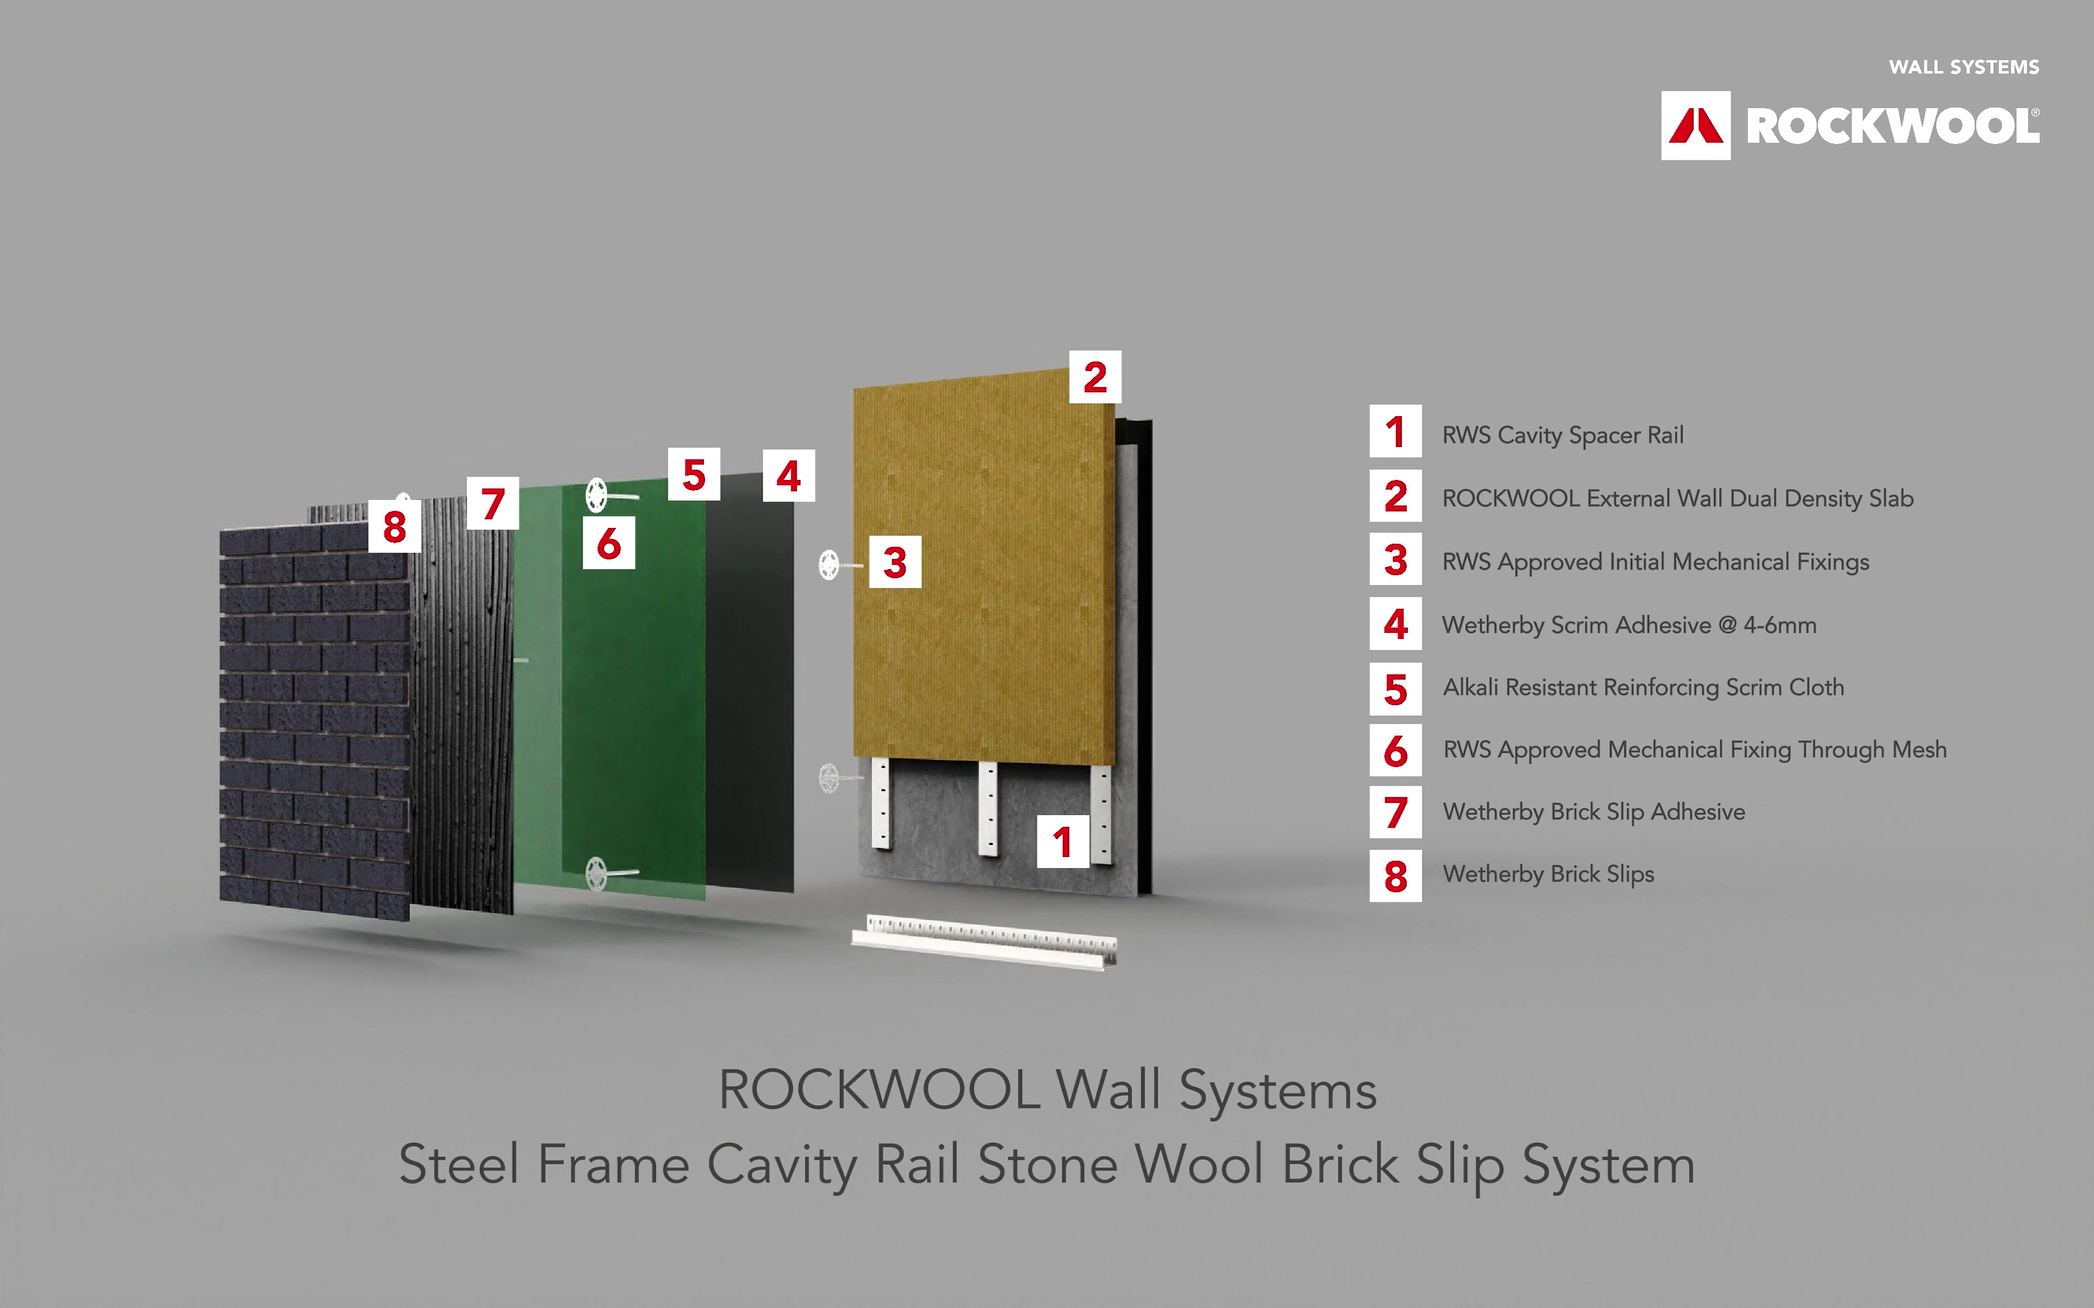
A1 Steel Frame Cavity Rail Stone Wool Brick Slip System

Our Stone Wool Brick Slip Cavity Rail System is an ideal solution for steel frame substrates that require a drainage cavity between the sheathed steel frame and insulation.

The cavity is ‘partially ventilated ’, meaning the effect on the through-wall U-value is minimal, with small drainage holes in the base track allowing any moisture to escape from the system. New-build insurers such as the NHBC, Premier Guarantee, and LABC insist on a cavity on new-build projects, making the ROCKWOOL Wall Systems Cavity Rail system an ideal solution.

The unique ROCKWOOL Wall Systems RagRail simplifies installation and, combined with Stone Wool insulation and a Brick Slip finish, achieves an A1 fire rating to BS EN 13501-1, allowing installation in high-rise buildings. Integrating A1 Stone Wool insulation provides excellent thermal benefit and acoustic performance, while still achieving the highest level of impact resistance. The real clay brick slip finish provides a robust and genuine brick appearance, identical to a traditional brick property.

Watch the ROCKWOOL Wall Systems Steel Frame Cavity Rail Stone Wool Brick Slip System…

You’ll unearth a treasure trove of expertise right at your fingertips by visiting our channel and hitting that subscribe button.

SUBSCRIBE

Colour Availability

ROCKWOOL Wall Systems clay brick slips offer the appearance of real brick, without the high costs and lengthy installation times associated with traditional brick builds, available in 7mm, 9mm or 15mm options.

Featured below is a small sample of colours available, more examples can be found on our Clay Brick Slip System Brochure below.

7mm Colour Options

Image
2421rs – Anoreta
Image
2459hl – Laguna
Image
2426 – Parador
Image
2404 – Almenara
Image
2421 – Estepona* Min Order 700m2
Image
2420sw – Coruna* Min Order 700m2

9mm Colour Options

Image
100 – White Smooth* Min Order 1000m2
Image
220 – Terracotta Smooth* Min Order 1000m2
Image
228 – Golborne* Min Order 1000m2
Image
286 – Weathered Buff* Min Order 1000m2
Image
287 – Canela* Min Order 1000m2

15mm Colour Options

Image
7404L – Almenara
Image
63413g – Merida Grey
Image
7426 – Parador
Image
7425n – Terramar
Image
7421rs – Anoreta
Image
7427 – Penina

Pointing Mortar Colour Options

ROCKWOOL Wall Systems pointing mortars are available in a selection of complimentary colours for below is a selection of colours availalbe, download our brick slip brochure to review the full colour range.

Image
Sandstone Brick Slip
Image
Natural Pointing Mortar
Image
Dark Grey Pointing Mortar
Image
Dark Brown Pointing Mortar
Image
Buff Pointing Mortar
Image
Black Pointing Mortar
Image

Clay Brick Slip System Brochure

Learn more about our Brick Slip Systems

Download

Components of the Steel Frame Cavity Rail Stone Wool Brick Slip System

Image

Benefits of our Steel Frame Cavity Rail Stone Wool Brick Slip System

The Steel Frame Cavity Rail Stone Wool Brick Slip System is a revolutionary solution, designed to elevate your projects. This advanced insulation system provides many benefits going beyond traditional methods, offering unmatched performance, sustainability, and cost-effectiveness.

Image

Available in a Variety of Colours

Image

Durable and Long Lasting

Image

Available in a Variety Thicknesses

Image

Impact Resistant

Image

A1 fire Rated

Technical Information

Specifying an External Wall Insulation system that is suitable for your project can be a challenging practice. Our technical team are on hand to provide detailed job specific specifications and any technical assistance you may require.

  • Fire Classification
  • Design Life
  • Impact Resistance
  • Hygrothermal / Freeze / Thaw Testing
  • Sheathing Board
  • Cavity Options
  • Stone Wool Thermal Values Conductivity
  • Thicknesses Available
  • Finish Options
  • A1 to EN 13501-1
  • 30 years
  • Category I
  • Pass
  • Fibre Cement Board (BS EN 12467)
    CPB (BS EN 12467 / BS EN 634-2)
    Ply (BS EN 313-1)
    OSB (BS EN 300)
  • WBS RagRail – Metal Cavity Spacer Rail
    Timber Batten – Low Rise Only
  • 0.036 W/(m²k)
  • 80mm – 250mm
  • Available in a variety of colours and thicknesses

The information contained within this website is intended for general guidance only. For the most accurate, up-to-date design solutions tailored to your specific needs, please contact the our team directly.

Technical Data

Technical Drawing Set

Our Technical Drawing Sets are currently being updated. To request the latest version contact; Technical Helpline 0194 2717100
or technical.ws-uk@rockwool.com

Operations & Maintenance Manual

Our O&M mauals are currently being updated. To request the latest version contact; Technical Helpline 0194 2717100 or technical.ws-uk@rockwool.com

KIWA Certification BAW-20-147-S-A-UK

Specification with NBS

Product Information

Image

At the core of our Stone Wool Silicone Render system lies ROCKWOOL insulation, providing outstanding thermal performance, unparalleled breathability and superior acoustic properties in comparison with other insulants on the market. Stone Wool is classified as A1 non-combustible as an individual product.

  • Outstanding thermal and acoustic properties
  • Non combustible
  • Easily cut and shaped
  • Can be installed to flat & curved surfaces
  • Open cell structure allows the façade to breath
Image

ROCKWOOL Wall Systems Brick Slip Systems stand out as a game-changer, particularly where real brick use is unfeasible or impractical. The brick slips are manufactured in the same way as real brick, providing an identical finish and attaining A1 properties. Brick slip ‘pistol’ corners are manufactured as corners, with no visible joints, ensuring a real brick appearance across a façade.

  • Professional-grade, authentic brick finish
  • Enhanced precision and alignment
  • Exceptional impact resistance & adhesion properties
  • A1 fire rated

Case Studies

Discover real-world examples where challenges were met with innovative solutions, and obstacles transformed into opportunities.

HMS

Sheriffs Gate, Phase 1, Worcester

Read More
HMS

Les Quennevais School

Read More
HMS

County Flats, Aberavon

Read More
HMS

Fitzwilliam Street Student Accommodation

Read More

Contact the Team atROCKWOOL Wall Systems

We understand that embarking on a construction project is a significant endeavor, and we’re here to support you every step of the way.

If you have any inquiries, require additional information, or would like to discuss your specific project needs, please don’t hesitate to reach out. Our dedicated team of experts is ready to listen, collaborate, and provide tailored solutions.

    Contact Us

    I would like to receive news and updates from ROCKWOOL Wall Systems.

    We will only contact you in relation to latest news and updates that we think will be of interest to you. We will not disclose your information to any third party and you can unsubscribe from our database at any time.

      Please fill out the form below, your download will automatically start. Your download will also be available via email in case it doesn't automatically start.


      Stay up to date with ROCKWOOL Wall Systems. From time to time, we’d like to send you relevant technical updates, product information, CPD opportunities, specification guidance, events and industry insights.