 0194 271 7100

 0194 271 7100
 customerservice.ws-uk@rockwool.com
Modular/ Panelised Projects & Case Studies
Browse our gallery below for some of our ‘Modular’ projects


Experience the best in SWI products.

Adapting to your needs at every stage.

40+ years in the EWI industry


Experience the best in SWI products.

Adapting to your needs at every stage.

40+ years in the EWI industry

Volumetric construction (often referred to as modular construction) involves the production of three-dimensional units in controlled factory conditions, prior to transportation to site.
As with any property type, free technical advice is available on the Wetherby Technical Helpline to assist customers in specifying and purchasing the correct system for the individual requirements.
Modules can be delivered to site in a variety of forms, some may simply be a basic empty shell awaiting on-site finishing, others may have already been completely fitted out with all the necessary internal/external finishes and services, and be purely ready for on-site assembly.
The maximum size of a volumetric unit is only really determined by the practicalities of transportation, road and site access. The strength and rigidity of the modules however, is a very important factor and must be sufficient enough to allow them to be securely transported and craned into place on-site without being damaged.
The majority of the volumetric construction in the UK to date has been primarily used in hotels, student accommodation, health authorities, NHS Trusts and fast food sectors, however family-sized accommodation is becoming increasingly popular and a terraced ‘town-house’ might typically be broken down in four basic modules, plus a roof and even possibly a dormer window module.
This method of construction enables the client and the architect much greater flexibility when selecting an external finish.
Wetherby’s range of systems are ideal for use with volumetric modules and include traditional polymer cement renders, thin-coat silicone & acrylic finishes and brick slip cladding, which can all be applied either prior to site delivery or after the modules have been finally positioned on-site.

Insulated Render and Brick Slip Systems for the Modular and Offsite Construction sector.
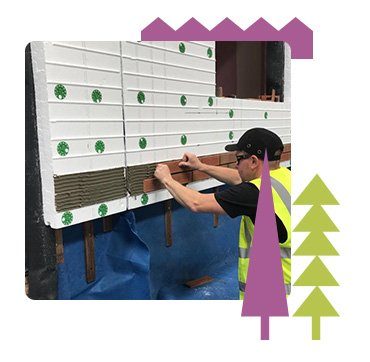
For information on suitable systems or technical advice, please speak to our Technical team on 0194 2717100 or email below.
Browse our gallery below for some of our ‘Modular’ projects